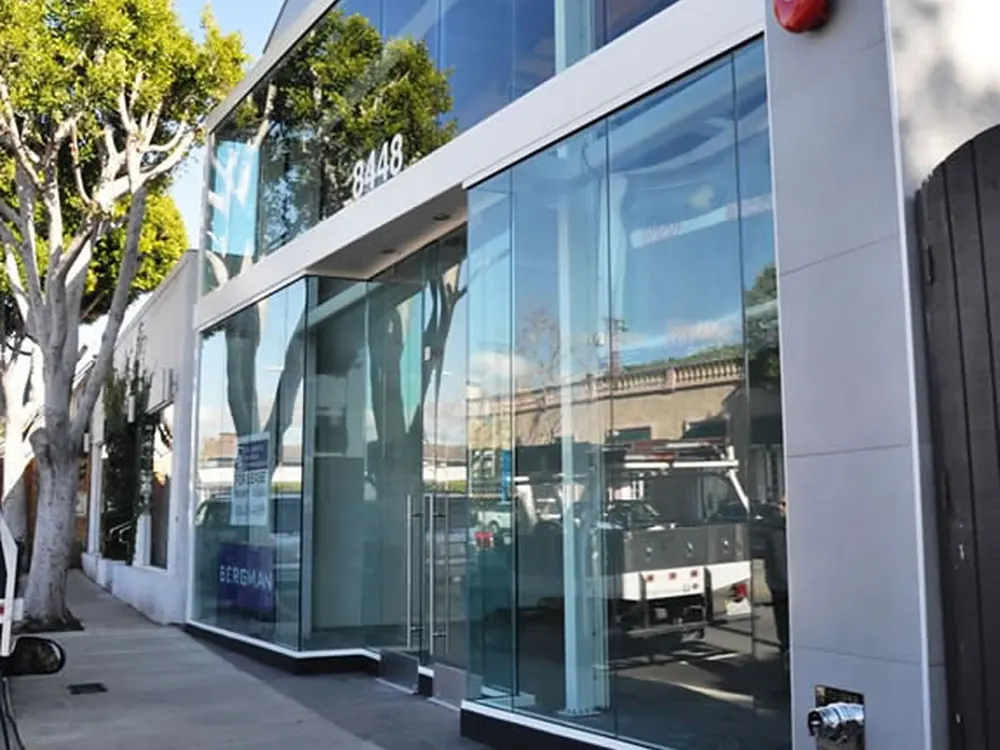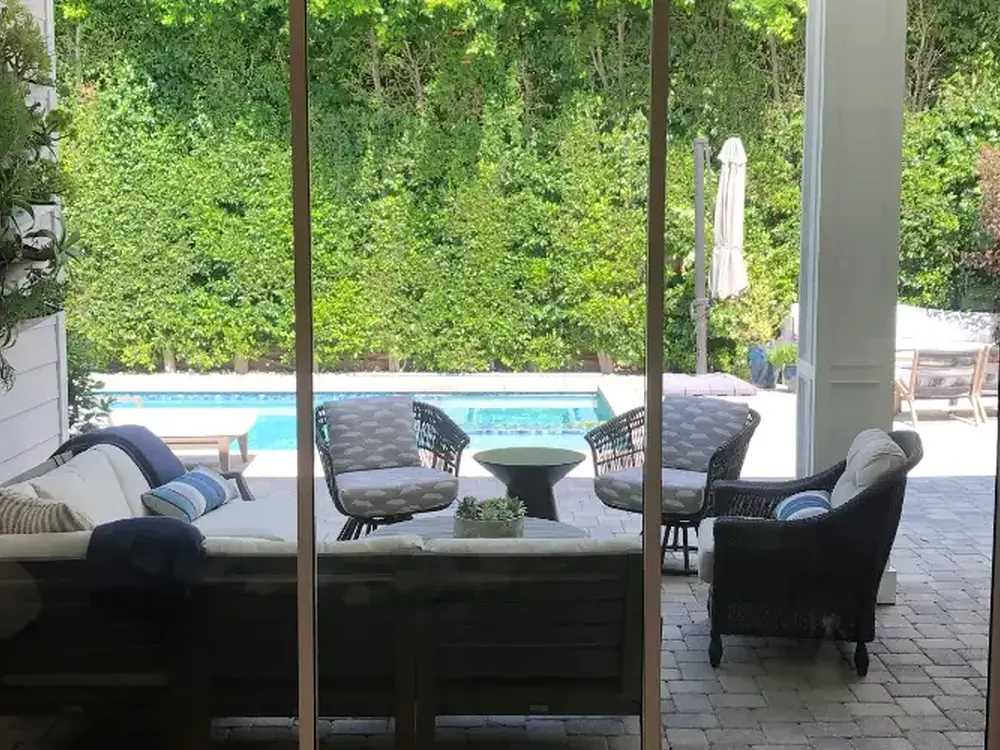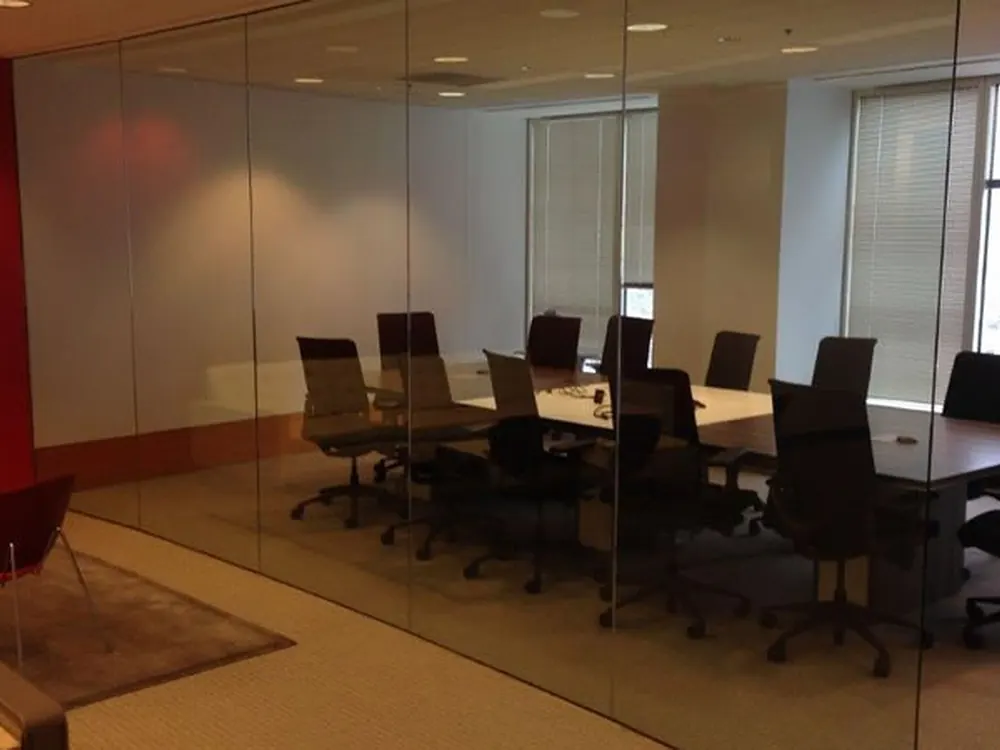
Glass-walled conference rooms get mocked for leaking every conversation, and the criticism is fair. But they exist for a real reason, and the fix most people reach for — solid partitions — recreates a worse problem. Frosted film is the answer that keeps both things.
Why the glass is there in the first place
A tower floor plate can be a hundred feet deep. Daylight enters only at the perimeter, and every solid obstruction between the curtain wall and the core stops it. Build meeting rooms with drywall around the perimeter and you've walled off the interior from natural light entirely.
Glass partitions were the response, and structurally they work — light passes through to the core, the space reads as open, and the interior doesn't feel like a basement. The privacy failure is a side effect of solving the daylight problem, not carelessness.
What frosted film actually is
Frosted film is a matte polyester laminate that scatters light rather than blocking it. On glass it reads as sandblasted or acid-etched — the classic diffused look — at a fraction of the cost of real etched glass, installed in an afternoon rather than a lead time.
The critical property is that it diffuses without darkening much. A fully frosted partition still passes daylight into the interior. You lose the sightline, not the light, which is the entire point. That's what frosted privacy film is for, and it's why it beats replacing the partition.
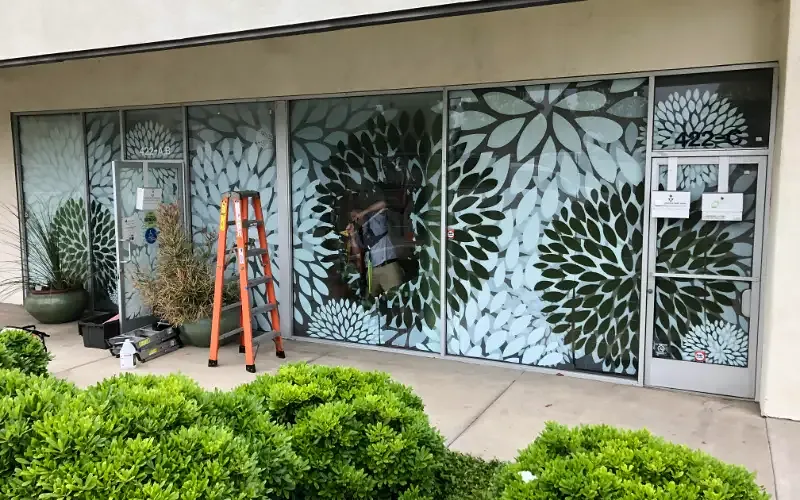
Four ways to use it
Frosting the whole pane is one of four approaches, and rarely the one we'd lead with:
- Full frost — total privacy, maximum light. Right for HR offices, wellness rooms, and restrooms.
- Banding — a frosted strip at seated eye height, screening the room's occupants with clear glass above and below.
- Gradient — frost running from solid at the sill to clear at head height, which reads as design rather than a fix.
- Cut graphics — a mark or pattern cut from frost film, handling identity and screening in one layer.
Banding is the one nobody asks for and most end up choosing. It handles the actual privacy problem — people at desk height — while passing considerably more light than full coverage, which matters more the deeper the floor plate.
The code requirement inside the design decision
Full-height clear glass in a commercial space generally needs a visual marker so people don't walk into it. It's an accessibility issue as much as a safety one, and a great many buildings satisfy it with a single vinyl dot that nobody wanted and everyone notices.
Frosted banding or a cut pattern meets the same requirement and looks deliberate. If you're already treating glass for privacy you're solving both in one scope — worth raising with your architect or landlord early, because it's meaningfully cheaper as one job than two.
It comes off when the plan changes
Downtown tenant improvements move constantly. Teams grow, floors get subdivided, and the conference room becomes three offices. Etched glass is a permanent commitment to a floor plan with an average life of about four years; film comes off cleanly and goes back on in the new configuration.
Interior partitions want frost. Perimeter glass almost never does — out there the problem is heat and glare, which is commercial window tinting territory. Most projects end up a mix, specified room by room. Send us the floor plan and we'll mark up what each area needs.